Rework: The Hidden Drain on Residential Build Budgets
A superintendent spots a misaligned outlet after drywall is already hung. A trade partner installs the wrong fixture because the latest specs never reached the build site. A homeowner calls about a crack that could have been addressed during framing. None of these issues are unusual, but together they create a costly pattern that erodes margins and stretches project timelines.
Construction rework cost reduction focuses on eliminating these preventable errors before they require correction. For residential builders, the goal is not to avoid changes during the build – but to catch issues at the stage where they cost minutes to fix, not days.
Digs gives builders a centralized platform for documentation and coordination, reducing the information gaps that usually create the issues that lead to rework.
Understanding What Construction Rework Cost Reduction Means
Construction rework cost reduction refers to the systematic effort to minimize the financial and operational impact of redoing work that was completed incorrectly the first time. In residential building, this includes correcting material installations, fixing workmanship defects, addressing design inconsistencies, and re-doing projects that weren't installed according to the customer's latest approved plan set.
According to research from the Get It Right Initiative, direct costs from avoidable errors can reach 5% of project value. When indirect costs like schedule delays, process disruption, and downstream corrections are included, the figure can climb to 21% of total project costs. For builders operating on margins under 5%, this represents a significant threat to profitability.
The distinction matters: rework cost reduction is not about cutting corners or reducing quality. It is about building systems that prevent errors upstream, before they reach the stages where correction becomes expensive.
Why Rework Hits Residential Builders Differently
Commercial and industrial projects often have dedicated quality control teams and larger administrative budgets to absorb rework costs. Residential builders, particularly custom home builders and small-to-mid-sized production builders, face a different reality.
A single rework event on a residential project rarely stays contained. If electrical rough-in needs correction after drywall, the drywall has to come down. The painter's schedule shifts. The homeowner walkthrough date moves. Trade partners who thought they were finished have to return.
In our experience, these cascading effects often cost more than the original error itself. The labor to remove and reinstall is only the visible expense. The hidden costs include project management time, trade partner coordination that can cascade onto other builds, and the potential impact on homeowner satisfaction.
The Primary Causes of Rework in Residential Construction
In our experience, rework in residential builds tends to fall into three categories:
1. Documentation and Information Gaps
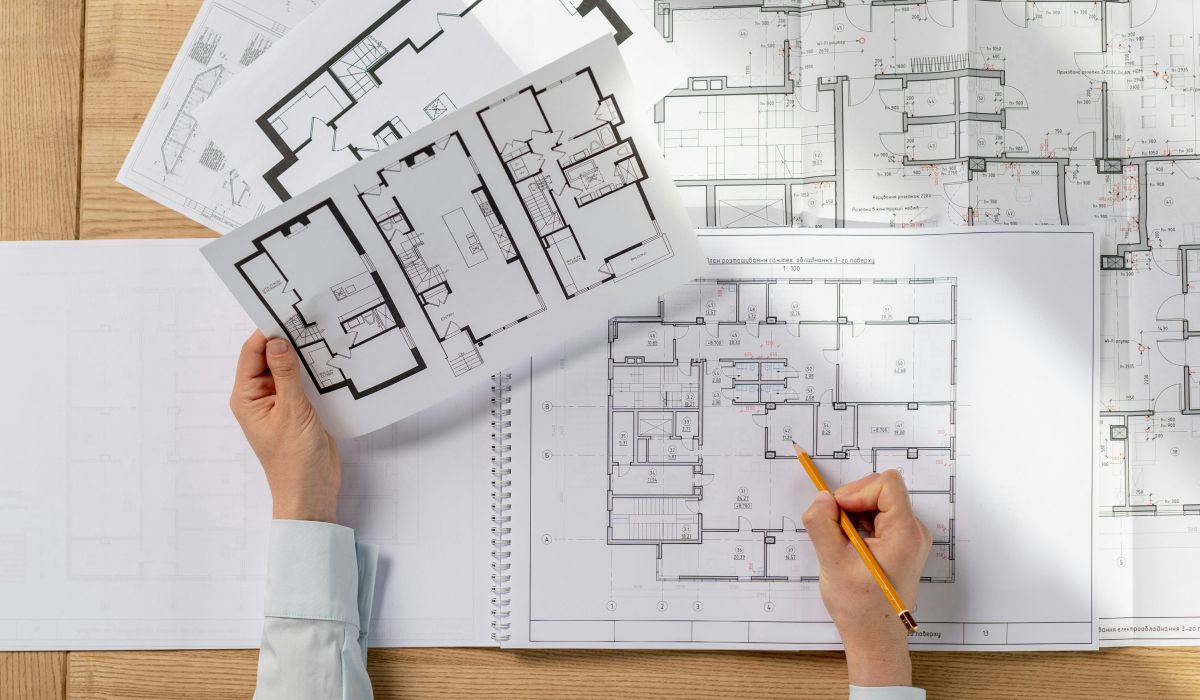
Trade partners working from outdated drawings or incomplete specifications account for a significant share of preventable errors. When the latest revision sits in someone's inbox instead of being accessible to the crew on site, the risk of rework increases significantly. Common scenarios include:
- HVAC installers routing ductwork based on an earlier floor plan version
- Electrical rough-in that conflicts with cabinet placement decisions made after the plans were issued
- Fixture installations using specs from a selection sheet that was updated but never redistributed
Digs' real-time collaboration features help keep every stakeholder working from current information, reducing version confusion that leads to costly corrections.
2. Coordination Failures Between Trades
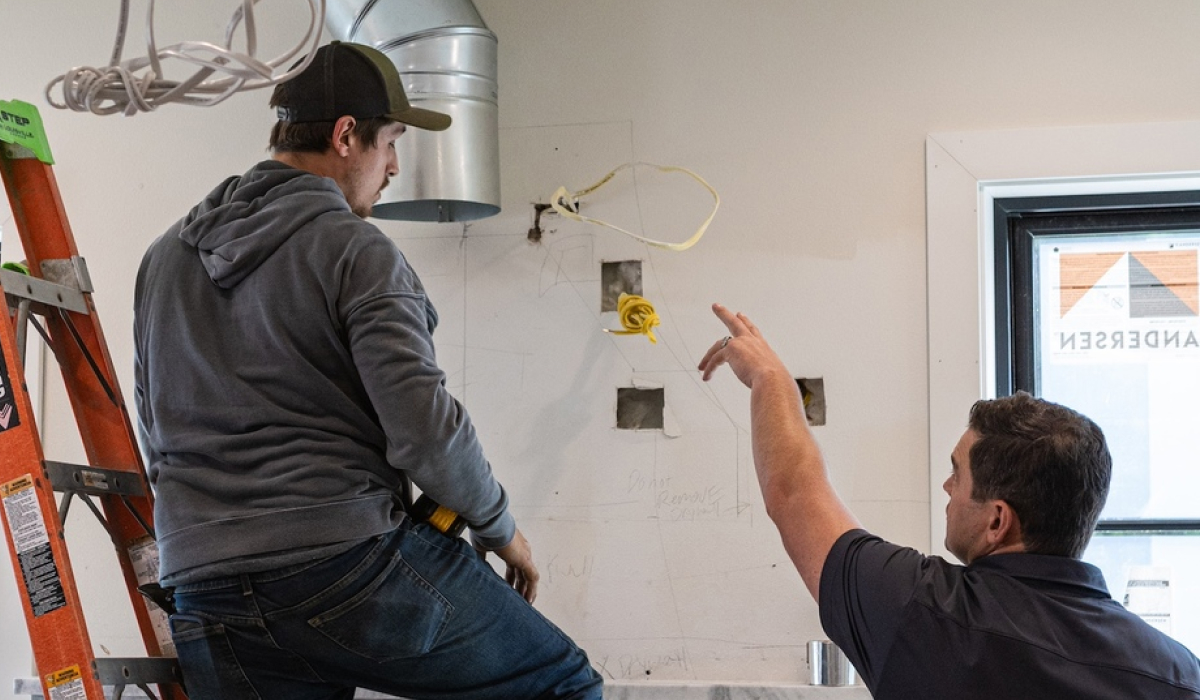
Residential builds involve multiple trade partners working in sequence and sometimes in parallel. When framing, plumbing, electrical, and HVAC activities are not properly coordinated, conflicts emerge in the field.
A research report from PlanGrid and FMI found that 26% of rework on U.S. construction sites is linked to poor communication, with an additional 22% attributed to inaccurate or incomplete project information.
The fix is not more meetings. It is better visibility into what each trade needs and when they need it.
3. Late Discovery of Design or Scope Changes
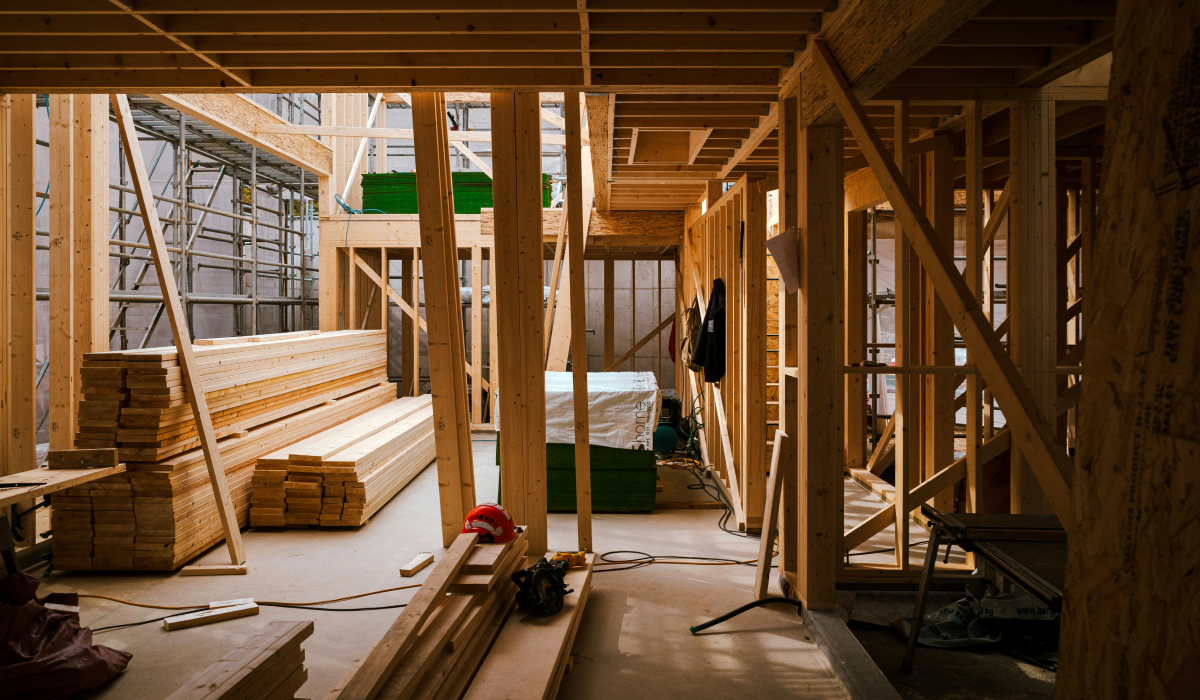
Homeowner selections and design decisions often continue well into the build process, especially on custom home builds. When these changes are not integrated into the documentation that reaches the field, builders end up correcting work that was installed correctly according to the information available at the site. Everyone's doing the right work – they're just not working from the right plans. A centralized platform where selections, plans, and specifications live together reduces the gap between decision and execution.
A Practical Framework for Reducing Rework Costs
The good news is that the builders with the lowest rework rates are not necessarily building different homes or reducing the complexity of their builds. They are managing information and coordination more effectively.
Step 1: Establish a Single Source of Truth
Scattered documentation and communication creates scattered outcomes. When drawings live in one folder, selections in another, and change orders in email threads, phone calls, and texts – the conditions for rework are already in place.
A single source of truth means:
- Current plans are accessible to everyone who needs them
- Selections and specifications are clearly linked to the rooms where they apply
- Changes to documentation flow to the field automatically, with notifications for relevant trade partners
- Version control so that the reason for changes is stored and understood
Digs organizes project files and specifications by room, making it simple to find the current information without digging through folders or searching email archives.
Step 2: Catch Issues at the Earliest Possible Stage
A defect caught during framing rough-in costs minutes to correct. The same defect discovered after finishes are installed can cost hours or days.
Regular, structured inspections throughout the build process create opportunities to identify problems before they propagate. Digital inspection tools with photo documentation and location tagging make these checkpoints more effective.
Step 3: Make Coordination Visual
Trade partners respond better to visual information than written instructions. When markup tools and diagramming features allow site supervisors to communicate directly on the plans, fewer details get lost in translation.
What this looks like in practice:
- Without visual coordination: A superintendent sends a text describing where the HVAC register should move. The installer interprets the description differently than intended. The register goes in the wrong location.
- With visual coordination: The superintendent marks the correct location directly on the digital floor plan. The installer sees the exact position. The register goes where it belongs the first time.
Same project. Same information. Completely different outcome, all because of how the information was communicated.
Step 4: Track Patterns, Not Just Incidents
Individual rework events are problems. Repeated rework events in the same category are process failures.
Start by tracking rework incidents for 60 to 90 days. You may find that:
- A specific trade partner consistently requires corrections in the same area
- A particular drawing set or specification type generates more field conflicts than others
- Issues cluster around certain project phases where coordination historically breaks down
This data turns reactive correction into proactive prevention. If electrical conflicts appear on multiple projects, the issue is likely in the coordination process, not individual electricians.
Step 5: Close the Loop at Handoff
Rework does not end at certificate of occupancy. Post-completion warranty calls often stem from issues that could have been addressed during the build if they had been caught and documented.
A thorough handoff process that captures what was built, what was selected, and what trade partners were involved creates a record that reduces warranty-related rework. When homeowners have access to specifications and maintenance information through a digital homeowner portal, many calls that would have required site visits resolve themselves.
What Builders Should Measure
To measure progress in reducing rework costs, track:
- Rework incidents per project
- Rework incidents by category (documentation, coordination, design change)
- Rework incidents by trade partner
- Time elapsed between issue discovery and resolution
- Warranty callbacks in the first 90 days after handoff
Many builders discover that a small number of root causes generate the majority of their rework costs. Addressing those specific causes delivers disproportionate results.
How Technology Supports Rework Prevention
The key is not the number of software tools. It is whether those tools create the visibility and coordination that prevent errors in the first place.
Effective technology for rework reduction includes:
- Centralized document management: Current plans and specifications accessible from the field
- Real-time collaboration: Markups and annotations visible to all stakeholders immediately
- Visual issue tracking: Defects and corrections pinned to locations on the floor plan
- AI-powered search: Fast access to specifications and selections without manual file hunting
- Integrated handoff: Documentation that flows from build phase through warranty
Digs combines these capabilities in a platform built specifically for residential builders, addressing the workflows and coordination challenges unique to home building.
What Rework Prevention Looks Like at Scale
For production builders managing multiple projects simultaneously, rework prevention becomes even more valuable. An error pattern that appears on one site can be corrected across all active projects before it multiplies.
Builders using Digs report catching 4 to 7 mistakes per home before construction, turning potential rework events into quick adjustments during the planning phase.
The operational efficiency gained by reducing rework compounds over time. Superintendents spend less time managing corrections and more time managing builds. Trade partners maintain their schedules. Homeowners move in on time.
The Bottom Line
The easiest rework cost to manage is the one that never occurs.
Builders reduce rework when they:
- Establish a single source of truth for project documentation
- Catch issues at the earliest stage where correction is inexpensive
- Make coordination visual so instructions translate clearly to the field
- Track patterns to convert reactive fixes into proactive prevention
- Close the loop with thorough handoff documentation
The result is less administrative burden, faster project completion, protected margins, and homeowners who move into homes built right the first time.
Digs is an AI-powered collaboration platform built specifically for residential home builders. From pre-construction planning through warranty and aftercare, Digs gives builders the visibility and coordination tools that prevent the information gaps and miscommunication that drive rework costs.
FAQs About Construction Rework Cost Reduction
What is construction rework cost reduction?
Construction rework cost reduction refers to the systematic effort to minimize expenses associated with redoing work that was completed incorrectly the first time. For residential builders, this means preventing errors through better documentation, coordination, and early issue detection rather than correcting them after the fact.
How much does rework typically cost residential builders?
According to the Get It Right Initiative, direct costs from avoidable errors average around 5% of project value. When indirect costs like schedule delays and coordination disruption are included, total impact can reach 21% of project costs. For builders operating on tight margins, this represents a significant threat to profitability.
What are the most common causes of rework in residential construction?
The primary causes include documentation gaps where trade partners work from outdated information, coordination failures between trades that create field conflicts, and late discovery of design or scope changes. Digs helps address these causes by centralizing project information in a single accessible platform.
How can builders track their rework costs effectively?
Start by tracking rework incidents for 60 to 90 days, categorizing them by type (documentation, coordination, design change) and by trade partner. This data reveals patterns that point to process improvements with the greatest impact on reducing future rework.
What role does technology play in reducing construction rework?
Technology supports rework prevention by creating visibility into current project information, enabling real-time collaboration on plans and specifications, and providing tools for visual issue tracking. Digs combines centralized document management, real-time markup tools, and AI-powered search in a platform designed specifically for residential builders.