A fireplace can shape an entire room before a homeowner picks out a single piece of furniture. From a floor-to-ceiling stone surround in a great room to a sleek electric fireplace in a bedroom, the right design can become a defining feature of a new home.
For home builders, choosing a fireplace involves more than aesthetics. Fuel type, installation requirements, heating performance, ventilation, and long-term maintenance all affect how well the finished feature meets a homeowner's expectations.
The best fireplace design ideas balance the look your clients want with the way they plan to use their home. Here are eight options to consider during the design and selections process, along with practical considerations to discuss before construction begins.
1. Modern Gas Fireplaces for Clean, Contemporary Design
Gas fireplaces offer homeowners the look of a live flame without the routine of storing firewood and cleaning out ashes. Available in linear, traditional, and see-through configurations, they can complement a range of architectural styles while providing supplemental heat, depending on the model.
For builders, gas fireplaces can be incorporated into the floor plan early, helping coordinate framing, gas lines, venting, electrical work, and finish materials before installation begins.
What builders should consider:
- Placement: Decide where the fireplace will sit in relation to windows, furniture, and the room's primary sightlines.
- Venting: Confirm the selected unit's venting requirements and coordinate the route with the framing and mechanical plans.
- Heating capacity: Match the unit to its intended purpose, whether that's supplemental heat or primarily visual ambiance.
- Controls: Review ignition, remote control, and smart-home compatibility options with the homeowner.
Gas fireplaces can be a practical choice for clients who want a focal point with relatively little day-to-day upkeep. However, installation, servicing, and ventilation requirements vary by unit, so confirm the manufacturer's specifications before finalizing the plans.
2. Gas Fireplace Inserts for Existing or Traditional Spaces
A fireplace insert fits into an existing fireplace opening and can offer a more efficient alternative to an open wood-burning fireplace. Gas inserts are particularly appealing to homeowners who want a traditional hearth with less hands-on maintenance.
For remodels, an insert may help modernize an existing fireplace without rebuilding the entire feature. In new construction, a similar enclosed-fireplace aesthetic can be achieved with a compatible factory-built unit designed for the project.
What builders should consider:
- Verify that the insert is compatible with the existing fireplace and chimney, where applicable.
- Coordinate gas connections, electrical requirements, and venting with qualified installers.
- Confirm clearances, surround materials, and finishing details before installation.
- Explain the expected maintenance and servicing requirements during the homeowner handoff.
One detail worth clarifying with clients: an insert isn't simply a decorative upgrade. Its performance depends on the specific unit, proper installation, and how the homeowner operates it.
For homeowners who want the character of a traditional fireplace without managing firewood, this option can offer a useful balance of familiar design and modern convenience.

3. Electric Fireplaces for Flexible Placement
Electric fireplaces give builders more flexibility when a homeowner wants the look of a fireplace without a gas connection or wood-burning setup. Many models offer adjustable flame effects, and some include supplemental heating that can be switched off when the homeowner wants ambiance without additional heat.
They're available in wall-mounted, recessed, linear, and built-in styles, making them suitable for spaces beyond the main living room.
What builders should consider:
- Electrical planning: Confirm power requirements, dedicated circuit needs, and manufacturer installation instructions.
- Wall design: Coordinate the fireplace opening with cabinetry, built-ins, tile, or other finish materials.
- Heat output: Check the rated heating capacity instead of assuming every model will adequately heat the room.
- Room use: Consider bedrooms, finished basements, offices, or secondary living areas where a traditional fireplace may not be practical.
Electric fireplaces can simplify certain installation requirements, but they still need proper planning for clearances, electrical access, and serviceability.
For homeowners prioritizing convenience and design flexibility, they're worth considering early in the selections process.
4. Fireplace Feature Walls That Make a Statement
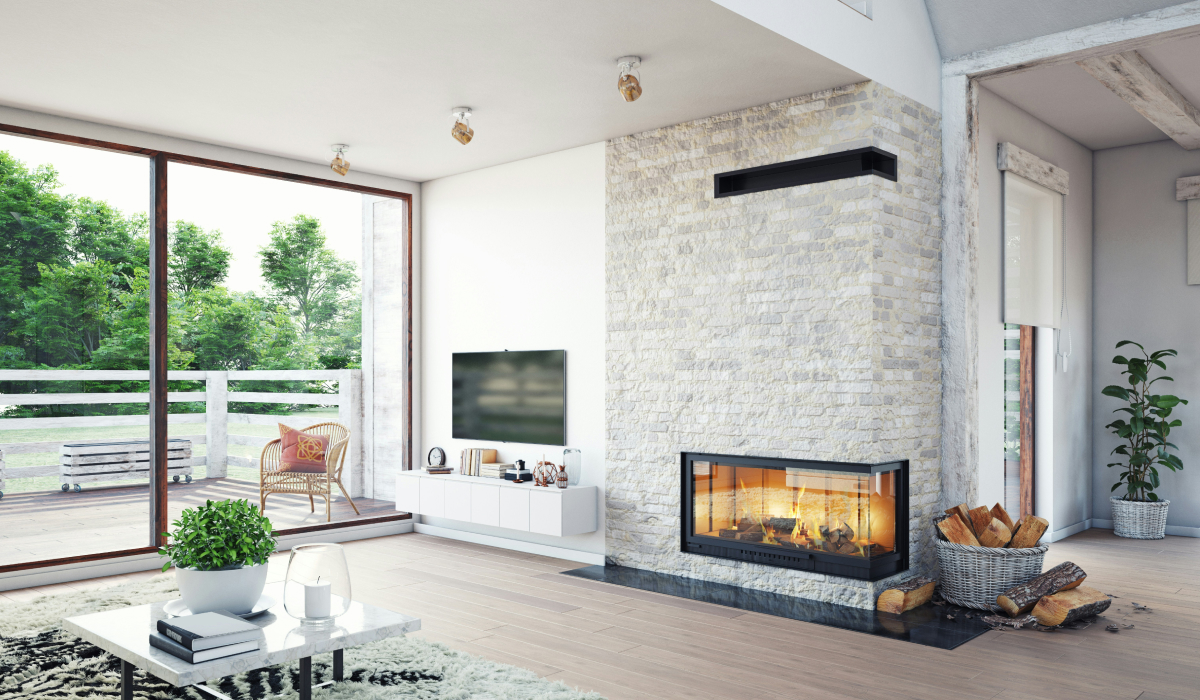
A fireplace doesn't have to be the only design element on a wall. Stone, tile, brick, plaster, wood accents, and built-in shelving can turn the surrounding area into a cohesive architectural feature.
The National Association of Home Builders highlighted statement fireplace and TV setups among the design features recognized in its 2025 Best in American Living Awards. For builders, that reinforces the value of treating the fireplace wall as part of the room's overall design rather than an isolated finish selection.
What builders should consider:
- Material selection: Compare the appearance, cost, installation requirements, and maintenance of stone, tile, brick, and other finishes.
- Scale: Make sure the fireplace and surround fit the room's proportions, ceiling height, and furniture layout.
- TV placement: Discuss viewing height, heat exposure, cable routing, and access to electrical connections before framing the wall.
- Finish coordination: Confirm that mantel dimensions, trim, flooring, cabinetry, and lighting work together.
For example, a floor-to-ceiling stone surround can add texture to a vaulted great room, while a simple plaster surround may better suit a clean, contemporary interior.
The key is to coordinate the entire wall before rough-ins and finish work begin. Changes made after tile, cabinetry, or electrical work is complete can create unnecessary rework.
5. Wood-Burning Stoves for Timeless Character
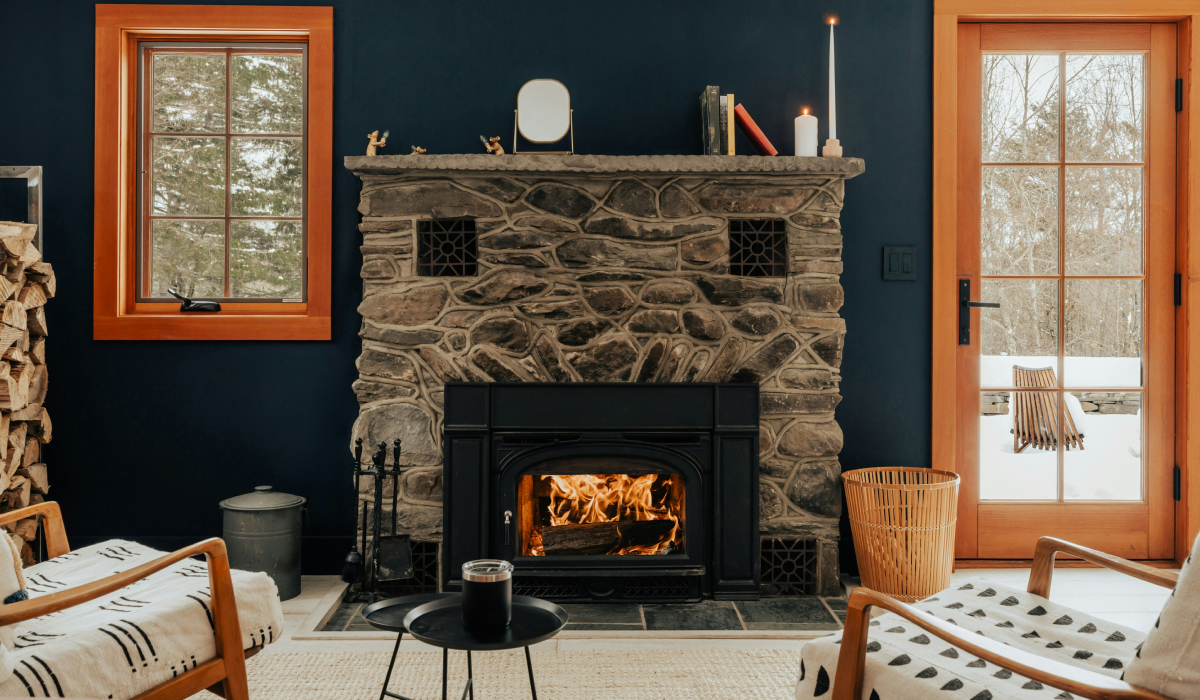
Wood-burning stoves appeal to homeowners who enjoy the ritual of building a fire and the character of natural materials. Freestanding stoves can complement rustic, farmhouse, cabin, and contemporary designs, depending on their shape, finish, and placement.
They also require more consideration than a decorative feature. Fuel storage, combustion air, chimney design, clearances, emissions, and ongoing maintenance all affect whether a wood-burning stove is appropriate for a particular home.
What builders should consider:
- Verify local building codes, emissions rules, and any applicable wood-burning restrictions.
- Select an appropriate appliance and plan its installation according to the manufacturer's instructions.
- Confirm chimney, flue, hearth, and clearance requirements with qualified professionals.
- Discuss wood storage, cleaning, inspections, and operating practices with the homeowner.
The U.S. Environmental Protection Agency recommends considering efficiency and emissions when selecting wood-burning appliances. EPA-certified wood stoves and inserts generally burn cleaner than conventional open fireplaces.
A traditional wood-burning feature can be a strong fit for the right homeowner, but expectations should be clear. An open fireplace and a modern wood stove don't provide the same heating performance.

6. Outdoor Fireplaces for Extended Living Spaces
An outdoor fireplace can make a covered patio or backyard gathering area feel like a natural extension of the home. Depending on the design and climate, it can give homeowners another space to relax, entertain, and spend time outdoors.
For builders, outdoor fireplaces work best when they're planned alongside the rest of the outdoor living design, including the patio layout, seating, lighting, and access from the house.
What builders should consider:
- Fuel and utility access: Determine whether the feature will use gas or wood and coordinate any required connections.
- Location: Check setbacks, overhead clearances, property restrictions, and local fire regulations.
- Materials: Choose finishes rated for the expected heat exposure and outdoor weather conditions.
- Usability: Consider prevailing wind, smoke direction, seating arrangements, and access during different seasons.
- Maintenance: Explain cleaning, weather protection, and any required inspections.
A gas outdoor fireplace may suit a homeowner who values convenience, while a wood-burning design may appeal to someone who prefers a traditional outdoor fire.
Either way, the feature should be designed for the actual site conditions, not added as an afterthought once the patio is already complete.

7. Ethanol Fireplaces for Decorative Flexibility
Ethanol fireplaces offer a distinctive flame effect and are available in several styles, including freestanding and wall-mounted designs. Some models don't require a conventional chimney, which can make them appealing for certain interior layouts.
However, the absence of a traditional chimney doesn't mean an ethanol fireplace is suitable for every room or installation. These appliances burn fuel and require careful attention to ventilation, clearances, fuel handling, and manufacturer safety instructions.
What builders should consider:
- Confirm the appliance is approved for the intended location and use.
- Review ventilation requirements and applicable local codes.
- Follow the manufacturer's instructions for installation, refueling, operation, and storage.
- Explain that a decorative flame doesn't necessarily provide meaningful room heating.
- Check that the selected model fits the homeowner's maintenance expectations and safety needs.
Ethanol fireplaces may work for clients who prioritize visual impact and a particular design aesthetic. They shouldn't be presented as automatically environmentally friendly or as a substitute for a properly designed home heating system.
As with any combustion appliance, the specific product's requirements should guide the decision.
8. Open-Hearth Fireplaces for Traditional Appeal
Few features create the same visual connection to a traditional home as an open-hearth fireplace. Brick, stone, and masonry surrounds can bring a sense of permanence to a living room, especially in homes designed around classic architectural details.
The trade-off is performance. According to the EPA, traditional open fireplaces can lose most of their heat through the chimney, and the draft can pull heated indoor air out of the home.
What builders should consider:
- Discuss whether the homeowner values ambiance, supplemental heat, or both.
- Review local code requirements, chimney design, and installation details.
- Consider an enclosed fireplace or compatible insert if heating performance is a priority.
- Confirm how the fireplace will affect the room layout, ventilation, and ongoing maintenance.
For some homeowners, an open hearth is a design choice first and a heating feature second. Setting that expectation early helps avoid disappointment after move-in.
If the homeowner wants the traditional appearance but places greater importance on heating performance, compare suitable enclosed units and inserts before making a final selection.
How to Help Homeowners Choose the Right Fireplace
The right fireplace depends on more than the style a homeowner saves to a design inspiration board. Builders can help clients make a more informed decision by discussing how they'll use the space, what they're comfortable maintaining, and which requirements need to be resolved before construction.
Use these considerations to guide the conversation.
Start With the Homeowner's Priorities
Ask whether the fireplace is primarily a design feature, a source of supplemental heat, or a combination of both. A homeowner who wants a dramatic focal point in a great room may have different needs from someone looking for practical warmth in a cold-climate home.
Clarify these priorities before narrowing down products. It makes the selection process more focused and helps prevent late changes.
Match the Fireplace to the Floor Plan
A fireplace affects more than one wall. Its location can influence furniture placement, traffic flow, windows, built-ins, electrical access, and mechanical routing.
Review the proposed location with the homeowner while the plans are still flexible. A few decisions made during pre-construction can prevent expensive adjustments during framing or finish work.
Compare Installation and Maintenance Requirements
Gas, electric, wood-burning, and ethanol fireplaces each come with different installation requirements and operating considerations.
Discuss the trade-offs in plain language. For example, an electric fireplace may avoid the need for a fuel line and conventional chimney, while a gas unit requires appropriate fuel connections and venting based on the model. A wood-burning stove requires suitable fuel storage and regular maintenance.
Use the manufacturer's documentation and qualified trade partners to verify product-specific details.
Confirm Selections Before Work Begins
Fireplace selections can affect framing dimensions, rough-ins, clearances, finish materials, and the work of several trades. When the chosen model or surround changes late, your team may need to revisit completed work or revise orders.
Keep the approved model, specifications, finish selections, and relevant installation documents together in one accessible location. Make sure the latest decisions reach the people responsible for carrying them out.
This is where organized project documentation matters. A centralized record helps your team reference the approved fireplace details during construction and gives homeowners a clearer record of what was installed.
Include Fireplace Details in the Homeowner Handoff
The project record shouldn't stop at the final walkthrough. Homeowners benefit from having the fireplace model, product manuals, warranty information, maintenance instructions, and installer details available after move-in.
These details can save time when it's time to schedule service, replace a component, or understand the manufacturer's care recommendations. They're also useful for warranty teams responding to questions months or years after completion.
Build the Right Fireplace Into the Bigger Picture
The best fireplace design ideas start with how your clients want to live in their homes. A well-planned fireplace can add character to a living space, support a homeowner's heating preferences, and bring the room's finishes together.
For builders, the details matter just as much as the finished look. Confirm selections early, coordinate installation requirements with your trades, and keep product information organized from pre-construction through the final walkthrough.
When everyone is working from the same approved information, your team can spend less time tracking down decisions and more time delivering a home that meets the homeowner's expectations.
Digs is an AI-powered collaboration software built for homebuilders. From pre-con to aftercare, it keeps your team, trades, and clients aligned with one centralized workspace for decisions, documentation, digital handoff, and ongoing warranty support.
Unlock a happier home at Digs.com