For home builders, getting the right information to the right trade at the right time can make or break a project's workflow. Marnella Homes, led by owner Tony Marnella, found a practical way to make that happen: room-specific QR codes connected to organized construction documents.
Based in Southwest Washington and building throughout Oregon, Marnella Homes specializes in high-performance homes with a focus on health, wellness, and energy efficiency. Tony brings decades of real estate and construction experience to the company, with a philosophy centered on transparency, thoughtful planning, and better building practices.
A Legacy of Innovation
Tony Marnella's journey in real estate began in 1986. His experience spans sales, collaboration with builders, developers, architects, designers, and government entities. That broad perspective has shaped how he approaches the challenges of residential construction.
Since 2005, Marnella Homes has focused on zero-energy-ready and net-zero building practices, prioritizing efficiency, health, comfort, and resilience. The company takes a holistic approach to building, looking beyond individual products and materials to how the entire home performs.
For Tony, better building starts with better communication and a willingness to rethink established processes.

Tony Marnella shared his perspective on building high-performance homes, building trust with clients, and the opportunities he sees to improve the homebuilding process. Here are a few insights from his experience.
1. What is your top tip for a trusting relationship between you and your client?
"Transparency. There is too much smoke and mirrors in our industry."
2. What is your expertise?
"The holistic building of high performance healthy and efficient homes."
3. If you had to choose one part of the build process that you think is broken, what is it and why?
"Assembly. If the assembly of a home was performed at the efficiency of a manufacturing facility, we would see more efficient, higher quality constructed homes. Panelized construction is proven to save time, improve efficiency and minimize waste however, in regions like the northwest, we can’t get this process at scale. I would turn over 100% of the framing of our homes to panelization if it were available."

Better Construction Document Management With Room-Specific QR Codes
Keeping construction documents organized is one thing. Making sure trades can actually find and use them on the jobsite is another.
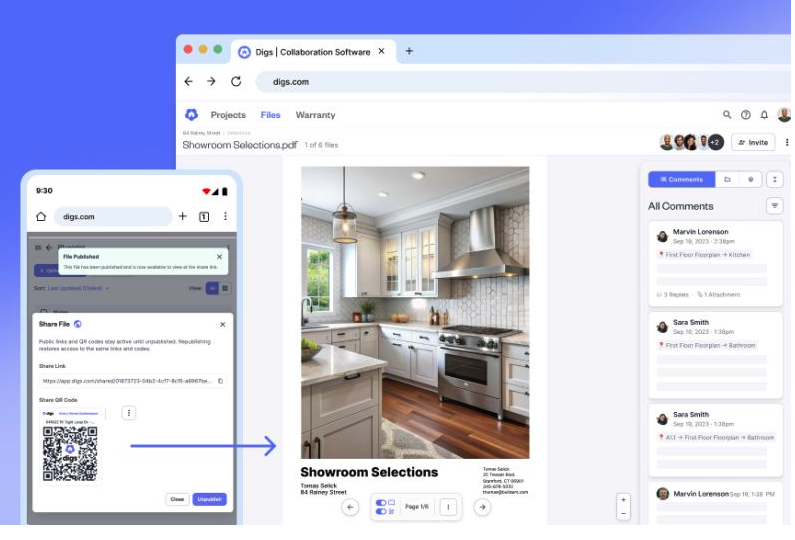
During its first build with Digs in September 2026, Marnella Homes put room-specific QR codes to work. The team placed codes on windows throughout the home, giving trades quick access to the drawings, specifications, and selections relevant to each space.
Instead of covering a patio door with drawings for the entire house, each QR code connected trades to information for one specific room.
Tony explains how the process worked:
"[the designer] would upload her, for lack of a better term, vision boards and inspiration photos into that, and then as she would build, you know, our lighting selections and things like that, that would get placed in there for whole home, and then she would break it down by room, and so the QR codes that we would have, for instance, here in the kitchen on that window, would have anything associated with this room."
That included cabinet drawings, plumbing details, and paint colors. Everything was organized around the space where the work was happening.
The result? Trades had the details they needed without sorting through unrelated plans or asking the project manager to track down another document.
Tony saw the difference firsthand when a plumber scanned one of the codes.
"As soon as he clicked it, he was like, 'Oh my God!' He goes, 'We never get this kind of detail.'"
That reaction reinforced the value of making project information accessible at the point of work.
Tony also saw an opportunity to eliminate a familiar jobsite problem: too many drawings, too little context.
"Yeah. So in lieu of having fat big patio door covered with all sorts of drawings that were representative of the whole house, and those getting knocked down, those getting destroyed, or not complete details, we were able to isolate by room, focus every detail for that room into a single QR code, and so I felt that we we better isolated the details for a specific space with that type of solution than having an entire slider covered with assorted details, and I feel like we eliminated a lot of the hey, where does this go or what are we supposed to do because we put so much intention into what was going to be in that QR code?"
For a builder working with multiple trades, that kind of organization matters. Less time spent hunting for details. Fewer opportunities for miscommunication. More clarity about what needs to happen in each space.
Building Dreams, One Home at a Time
Marnella Homes approaches each project with an emphasis on thoughtful design, healthy living environments, and long-term performance. Its use of Digs reflects another part of that philosophy: giving everyone involved in the build access to the information they need.
Tony sees technology as an increasingly important part of the construction process, especially as AI tools continue to develop.
"I'm looking forward to seeing the AI tools evolve. I use AI probably daily, and through various platforms, and so just looking to see how much more we can get out of it."
He's also clear about the importance of adapting.
"Either figure it out, or you'll be a dinosaur. I mean, it's reality. It's the same people that were fearful of computers, fearful of the internet. The slow adopters are the ones that are left in the dust. AI is here. It's taking over programs that are widely used and making them exceptionally better, and so I think if you haven't started adopting it, you're already behind."
For Marnella Homes, better construction document management is one practical example of how technology can improve an existing workflow. The goal isn't to add another layer of complexity. It's to make information easier to find, share, and put to work.
If you're interested in being featured in our builder spotlight series, email ella.polly@digs.com.
Frequently Asked Questions
What is construction document management?
Construction document management is the process of organizing, storing, sharing, and updating project documents throughout a build. This includes plans, drawings, specifications, selections, approvals, and other information that builders and trade partners need to complete their work.
How can builders improve construction document management on the jobsite?
Builders can organize documents by project, phase, or room and make them accessible through shared links and QR codes. This helps trades find relevant drawings and specifications without searching through unrelated files or relying on printed documents.
How do QR codes help construction teams?
QR codes connect physical jobsite locations to digital project information. A trade can scan a code near their work area to access relevant plans, specifications, and selections, reducing the time spent tracking down details.
Can trade partners access shared Digs documents without an account?
Yes. Digs' Public File & Folder Sharing lets builders share published project files and folders through links and QR codes. Trade partners can view shared information without creating a Digs account.
What types of construction documents should builders organize?
Common documents include architectural drawings, cabinet plans, plumbing specifications, lighting selections, paint colors, product information, installation details, and approved project changes. Organizing these resources makes it easier for everyone to work from the right information.
Digs is an AI-powered collaboration software built for homebuilders. From pre-con to aftercare, it keeps your team, trades, and clients aligned with one centralized workspace for decisions, documentation, digital handoff, and ongoing warranty support.
Unlock a happier home at Digs.com